
HONE Studio
HONE Collection
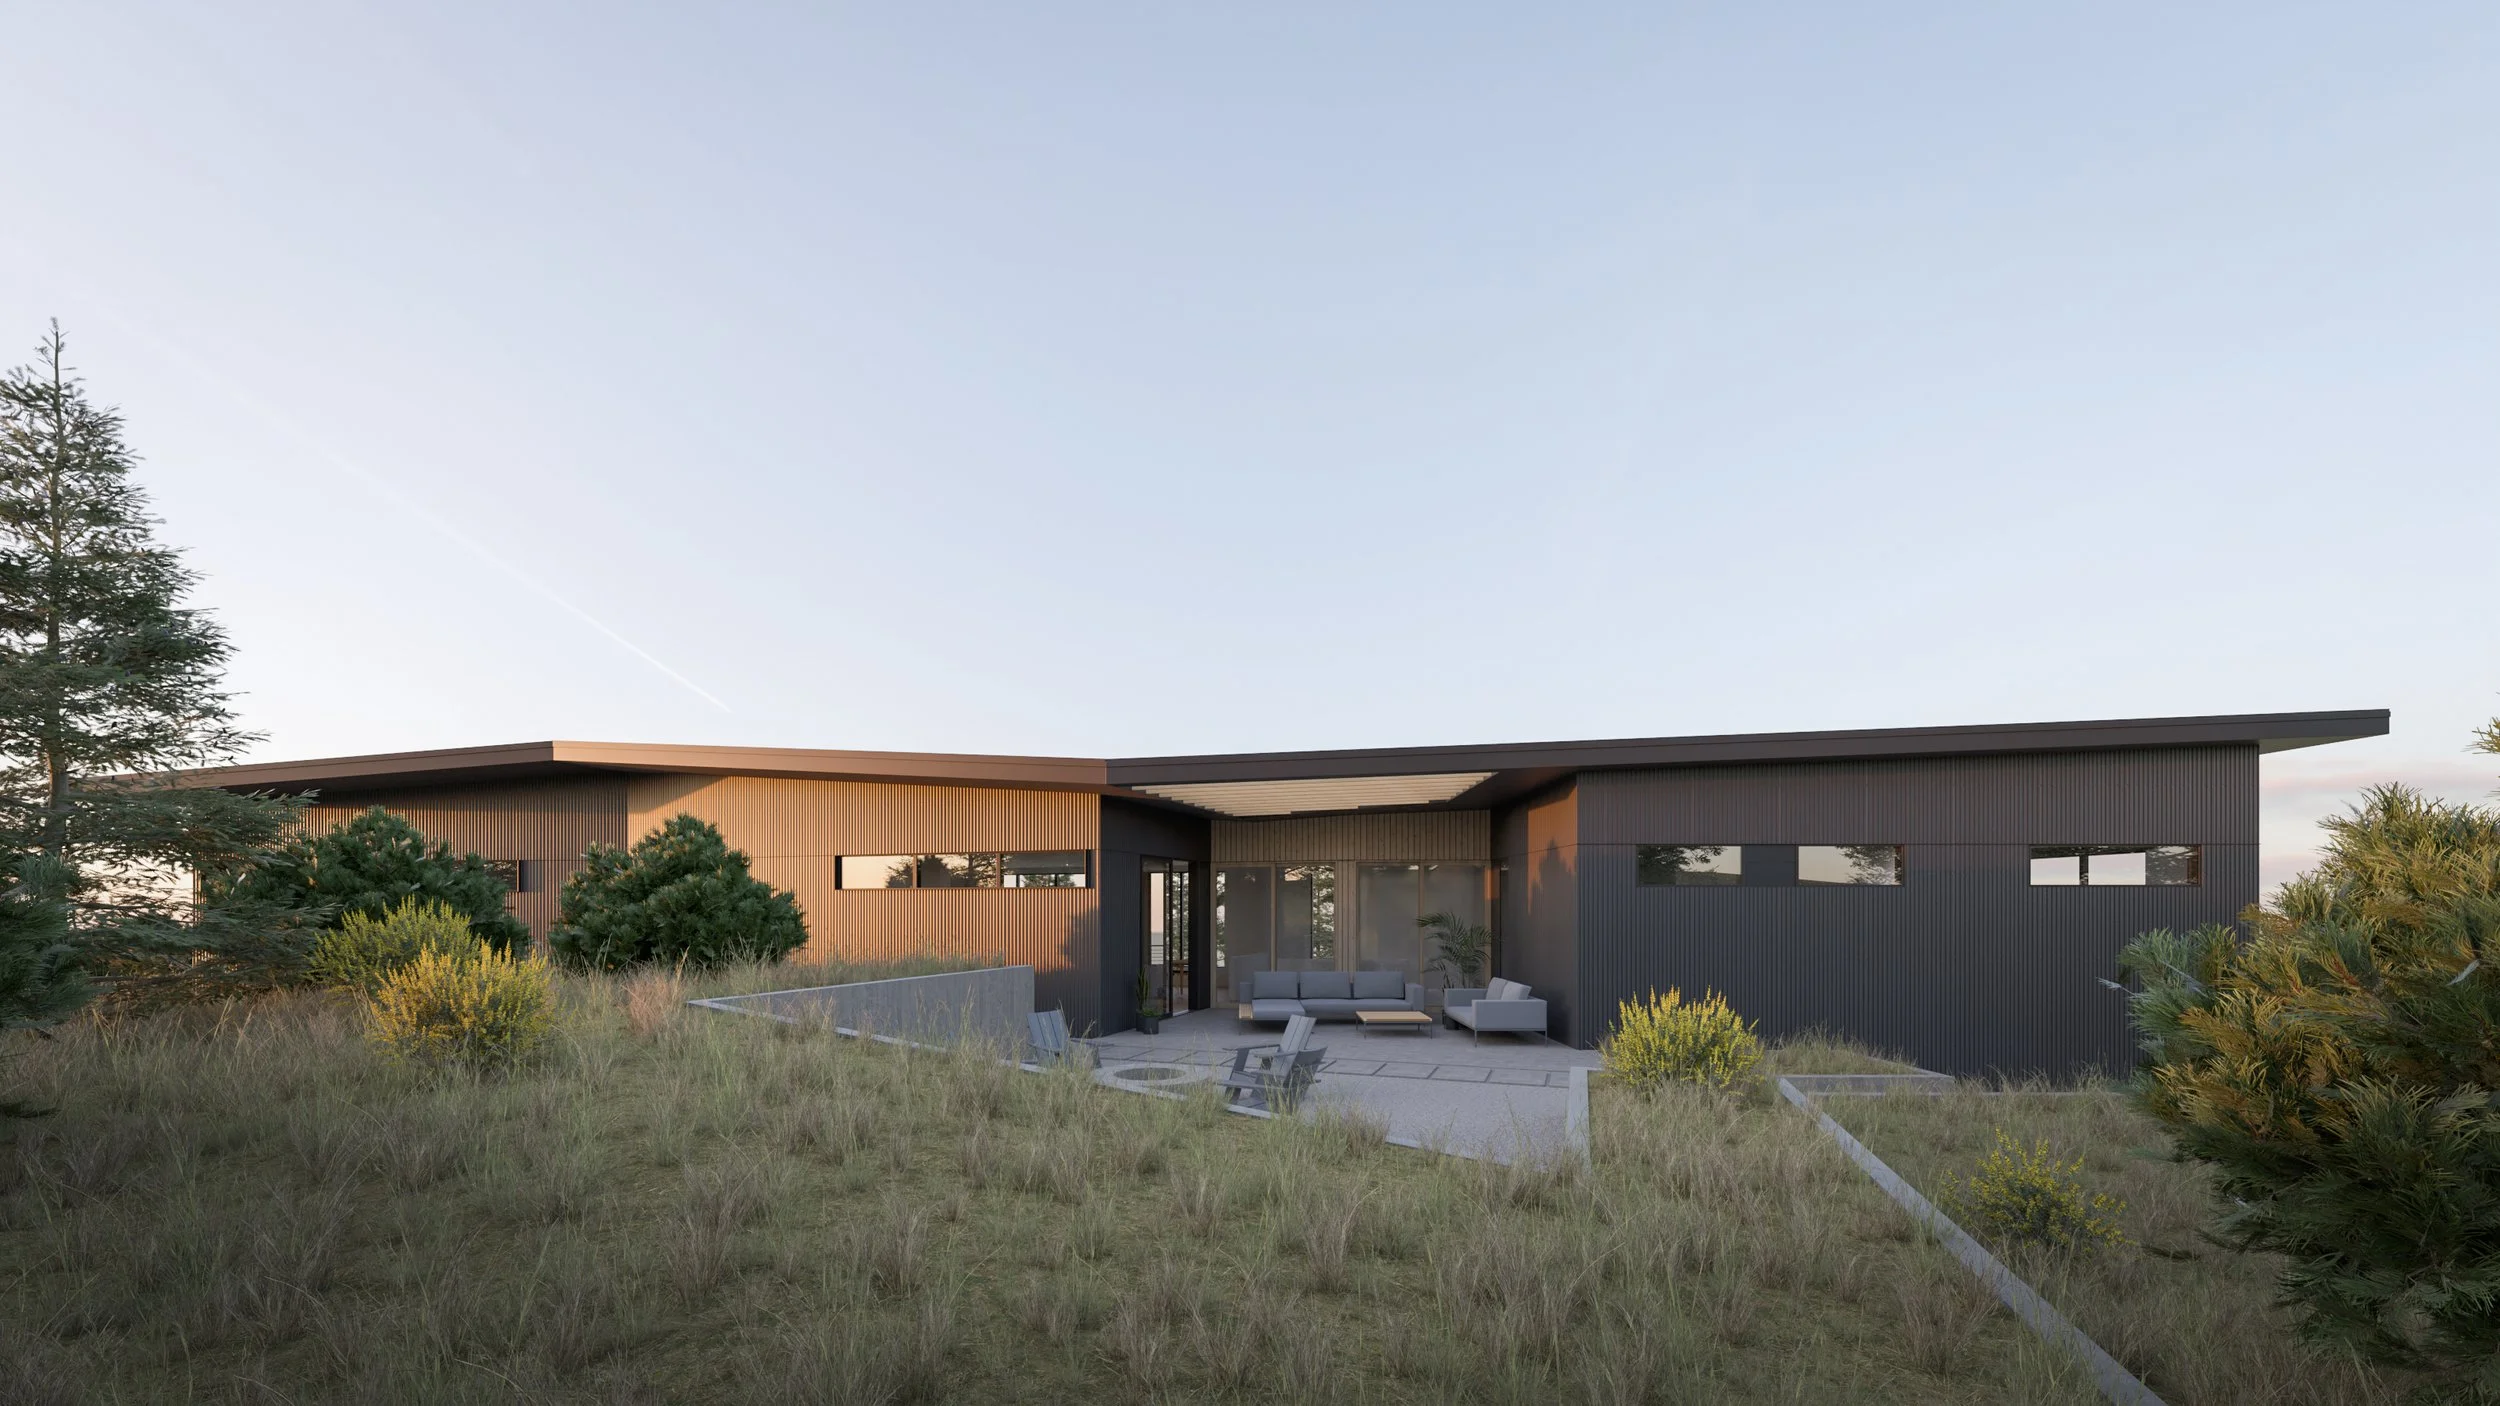
Homes built from a common system, customized for place
20+ Design Configurations — 8 Weeks to Permit-Ready — Mass Plywood Panel System — Customizable
The HONE Modular Approach:
standardized production meets curated design
Part 1: A standard foundation
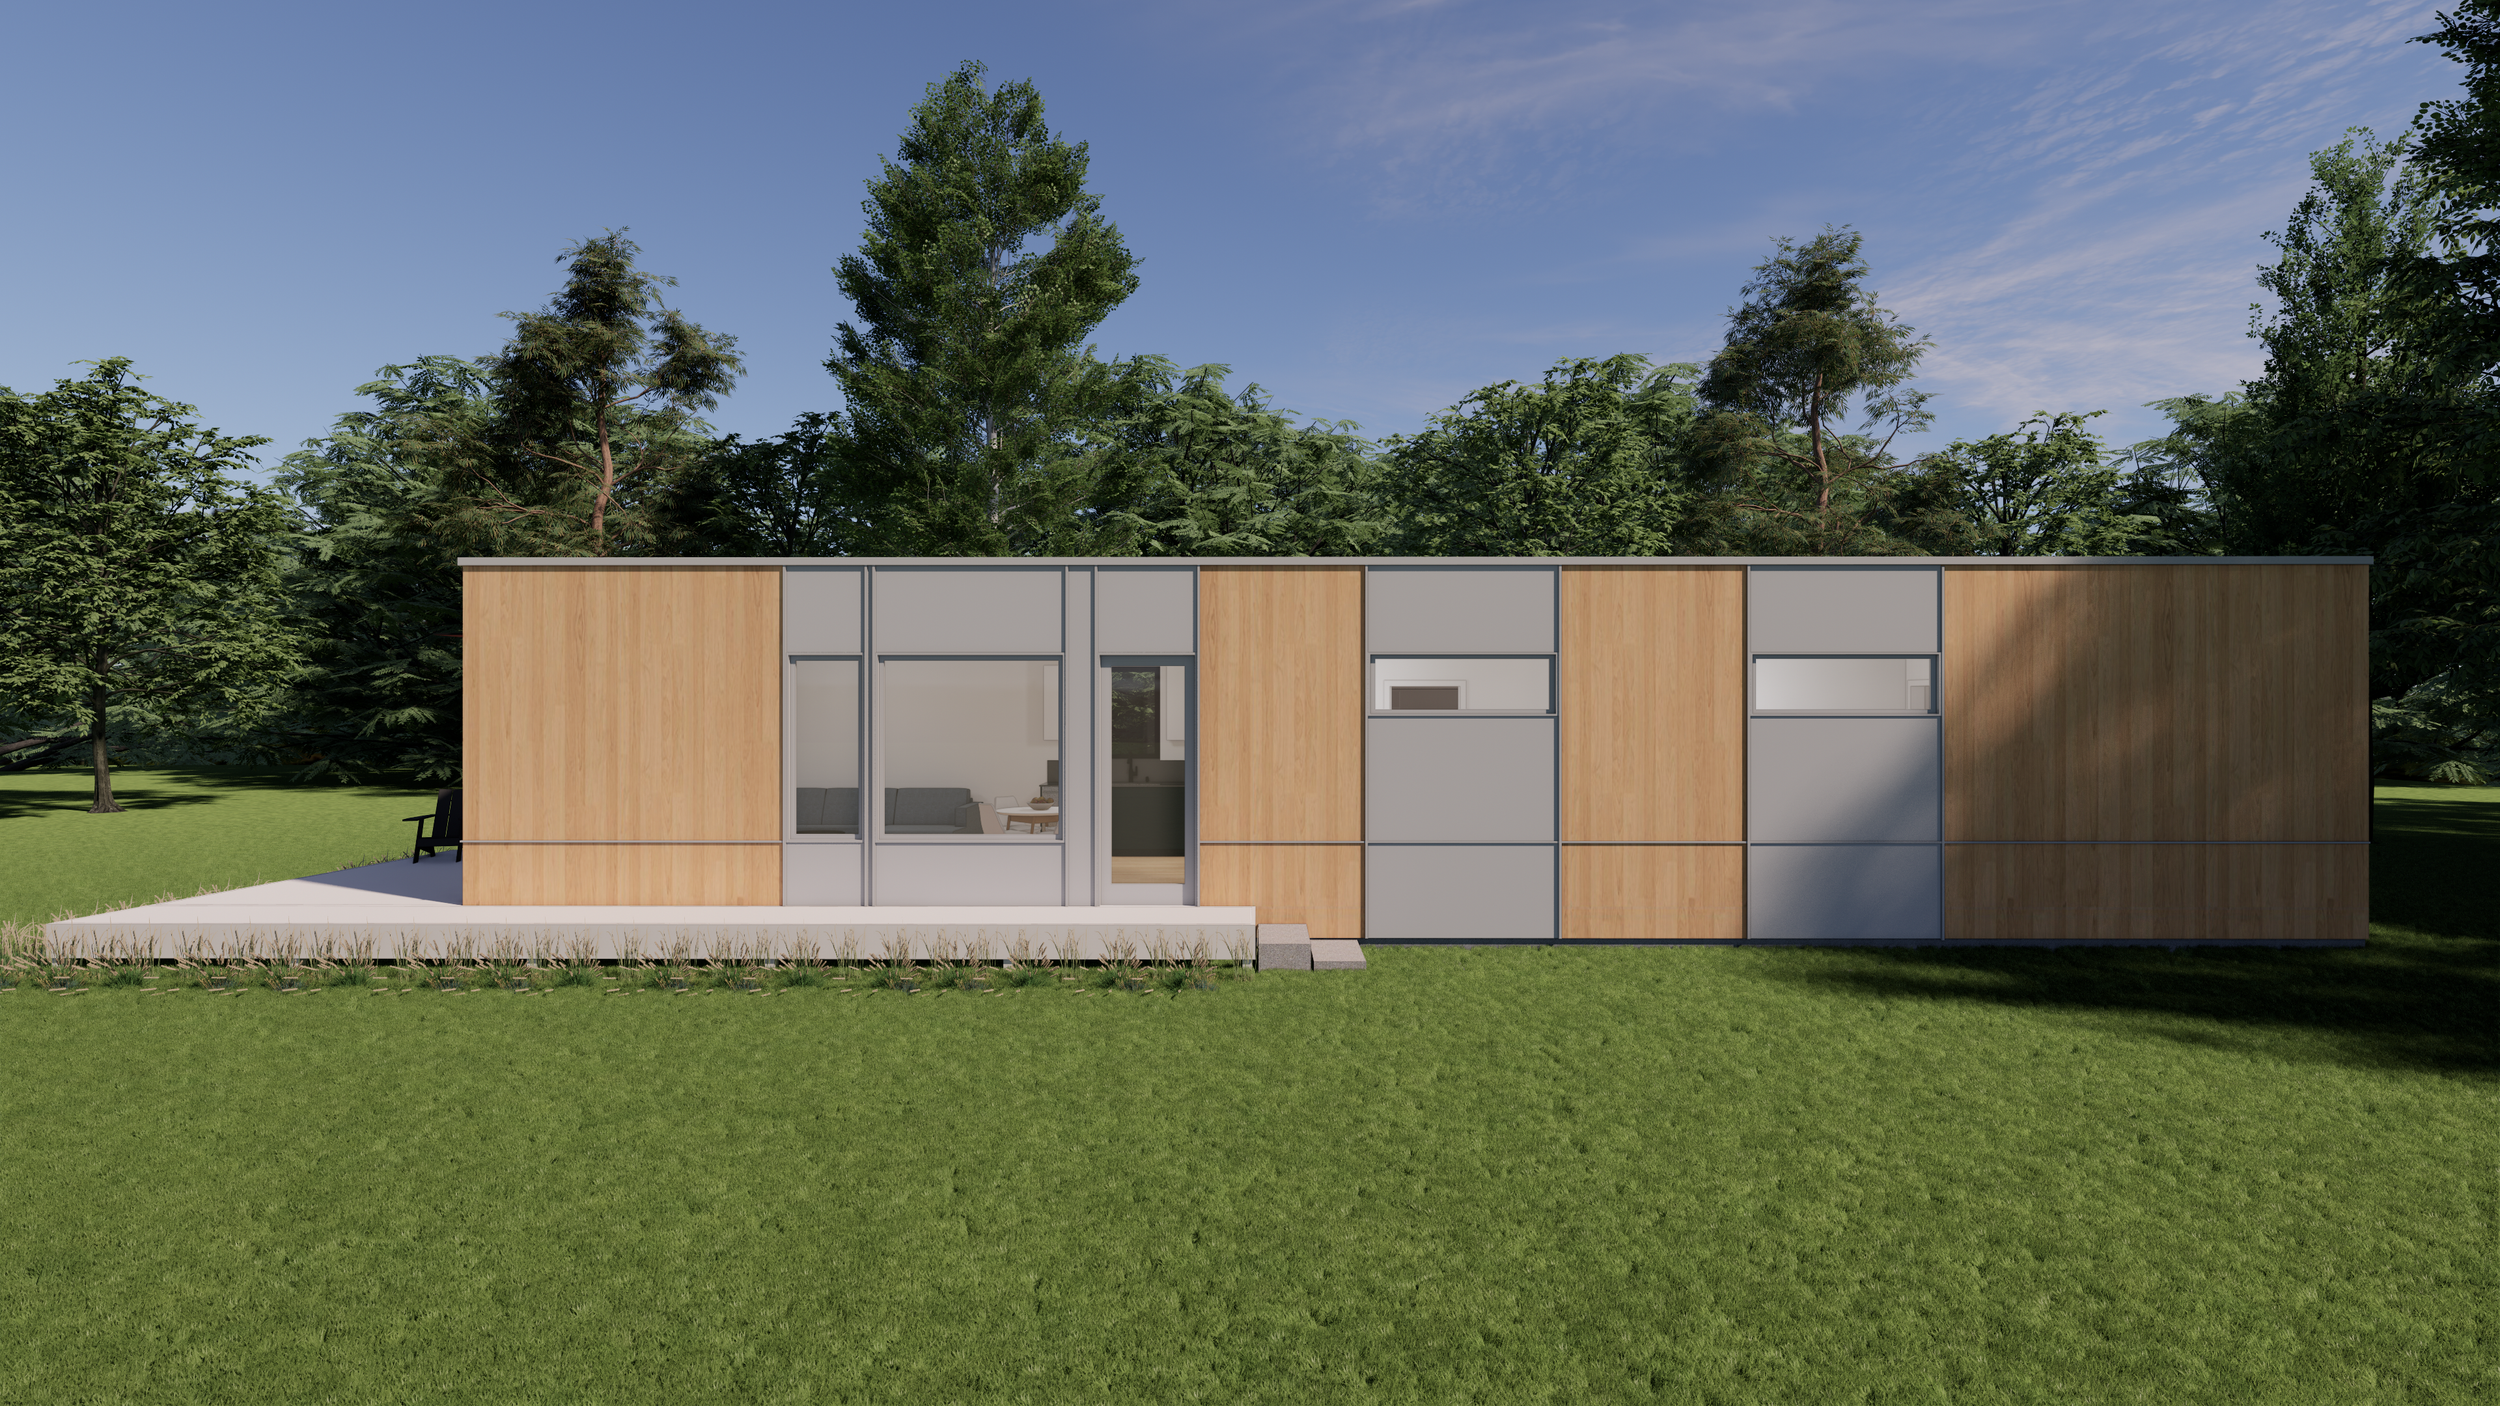
we standardize what drives efficiency and customize what creates identity.
Each HONE model is developed using a standard framework leveraging Mass Plywood Panels as the foundation. This allows for diverse housing solutions that are adaptable, resilient, and rooted in place.
Part 2: A flexible design system
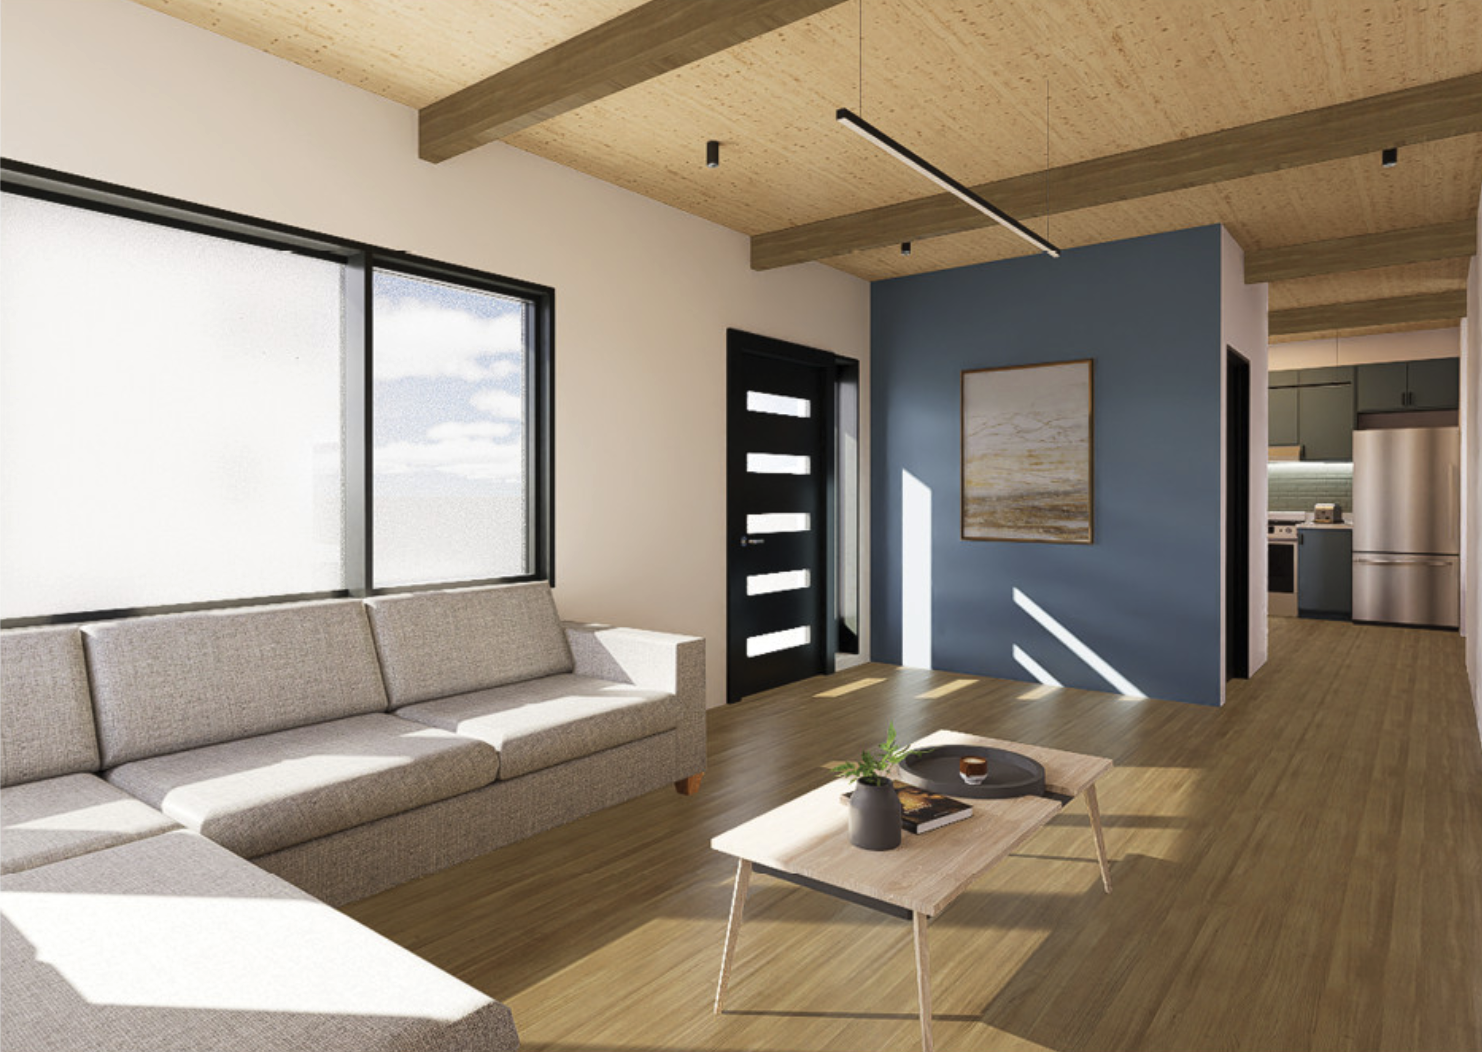
Our process supports a range of architectural expression, layouts, and customizations inspired by place or preference.
Rather than treating modular housing as a fixed product, we view it as a design platform that can be customized to reflect community needs, site conditions, and homeowner preferences.
customizable elements
Roof Style
Different roof forms create distinct architectural character while working within the same building system.

Windows & Doors
Designed to maximize light, views, airflow, and privacy for each site.
Exterior Finishes
A variety of materials and finishes create unique architectural identities.
Floor Plan
Flexible layouts adapt to different households, sites, and community needs.
Outdoor Living
Porches, lanais, and shaded outdoor spaces extend living beyond the home’s walls.