
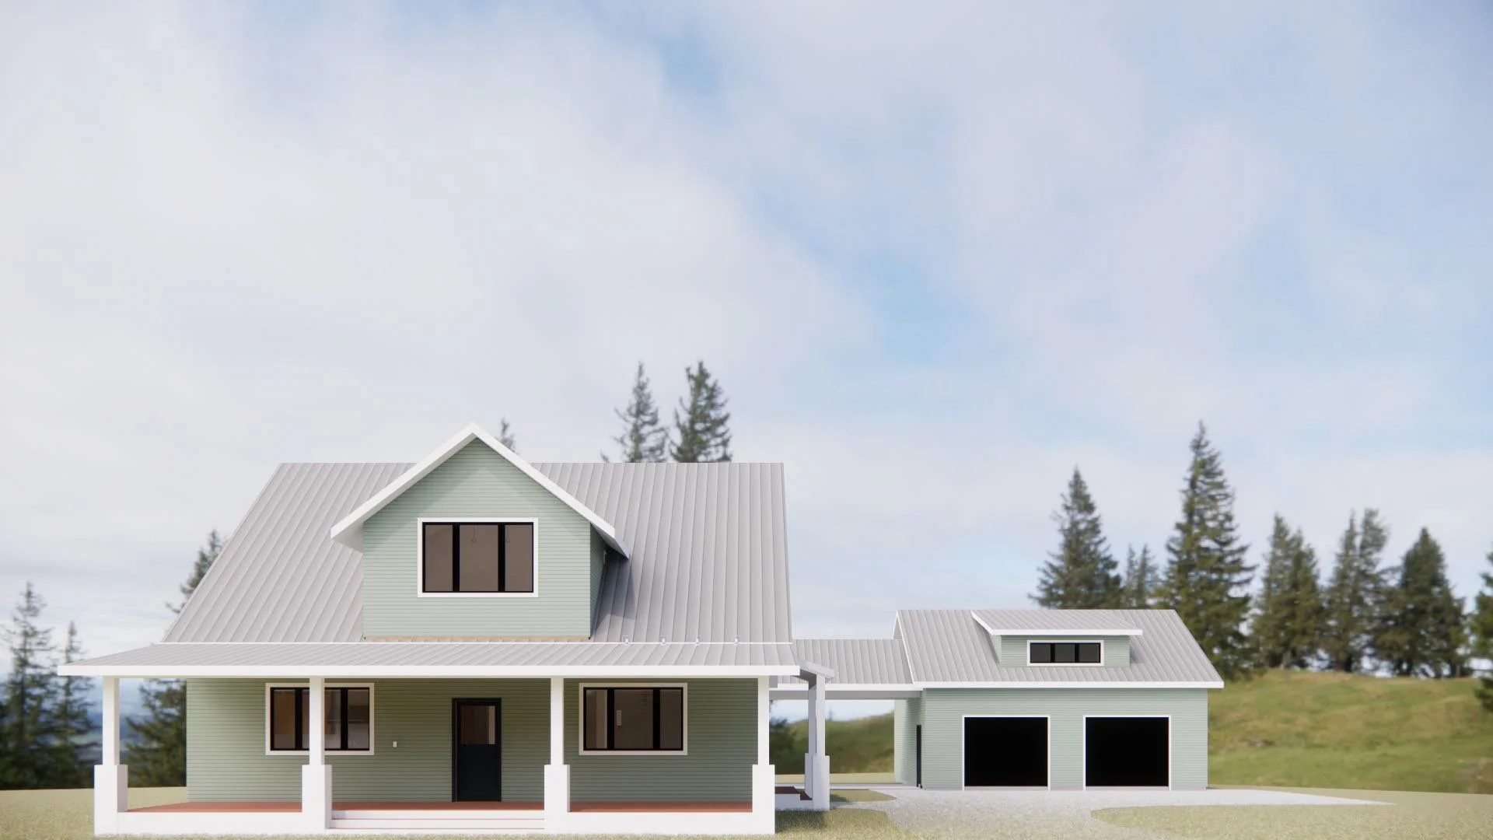
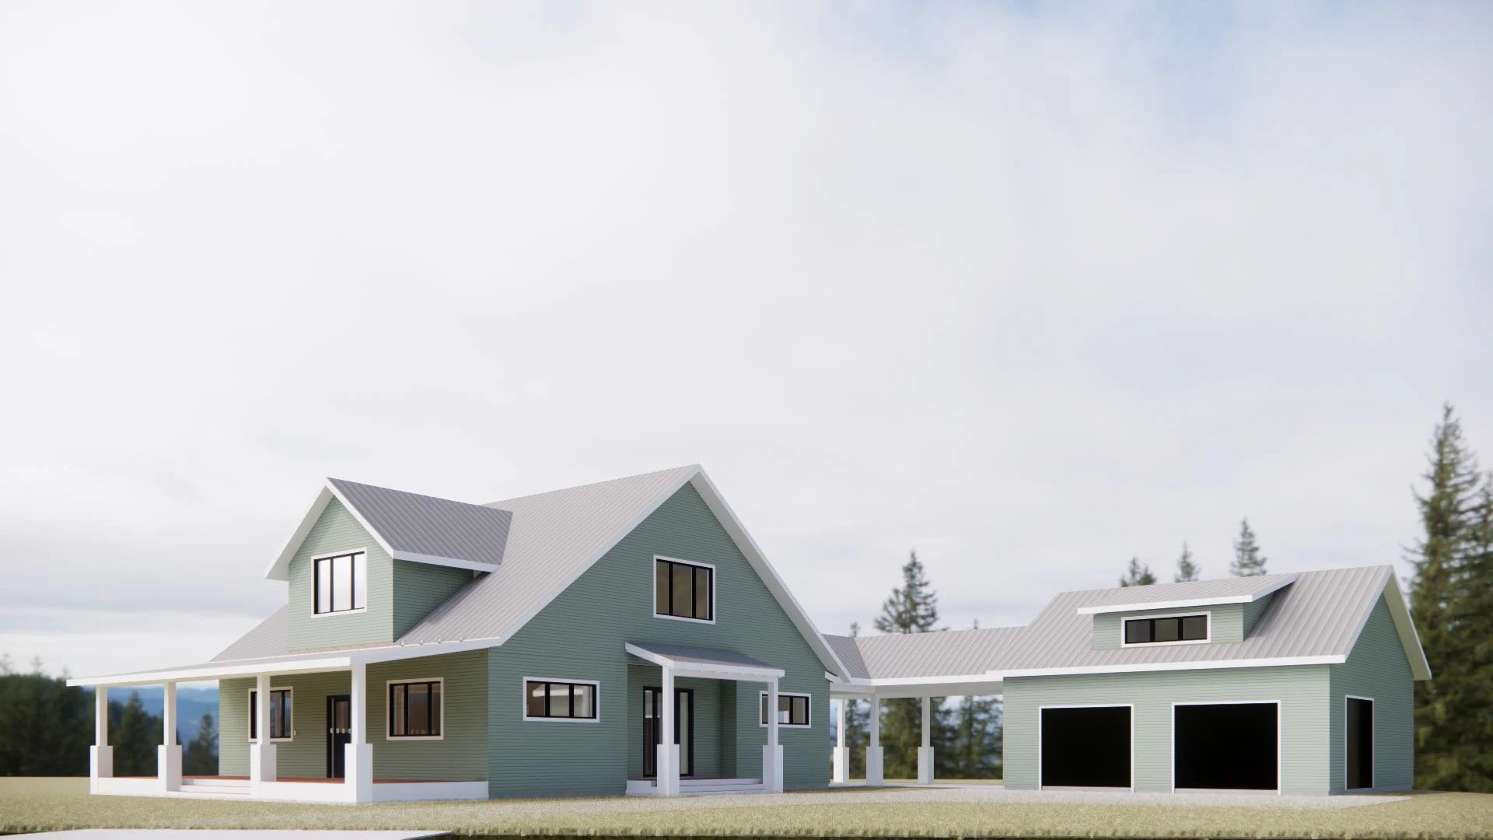
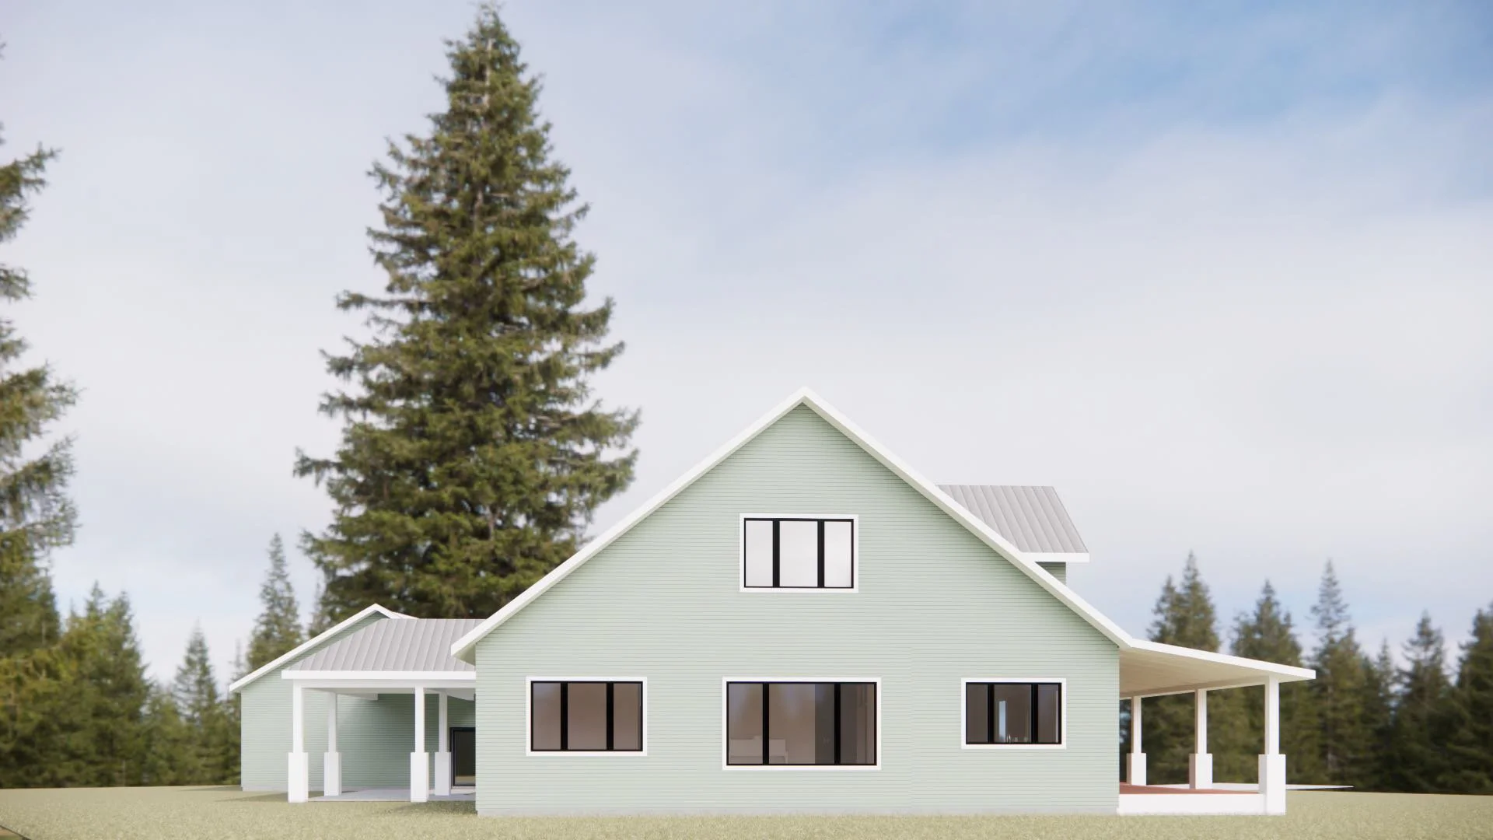
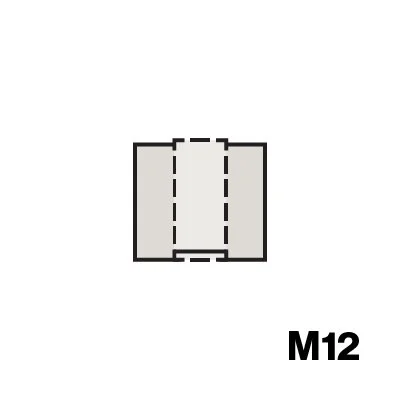
M12
4 bed, 2.5 bath
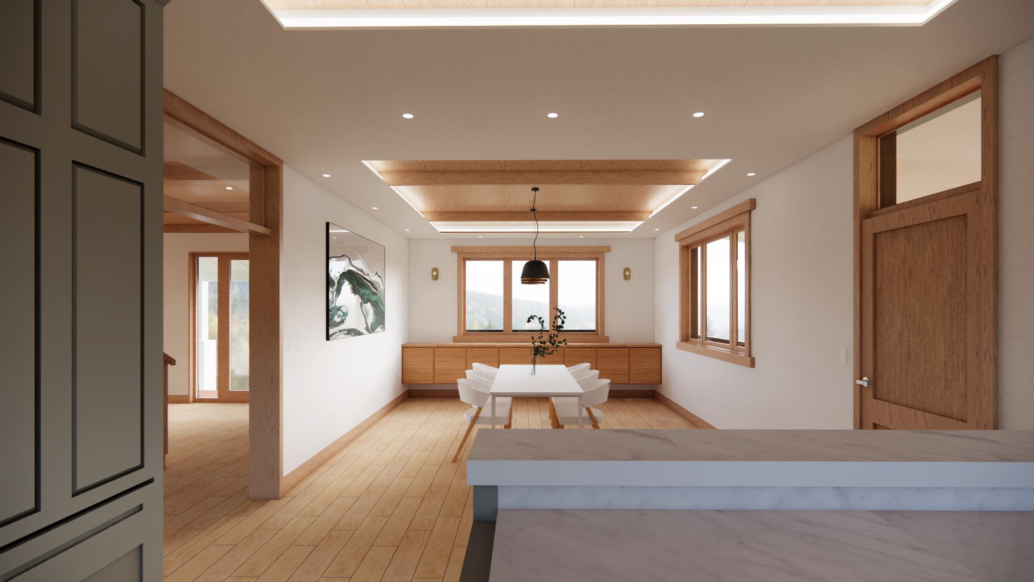
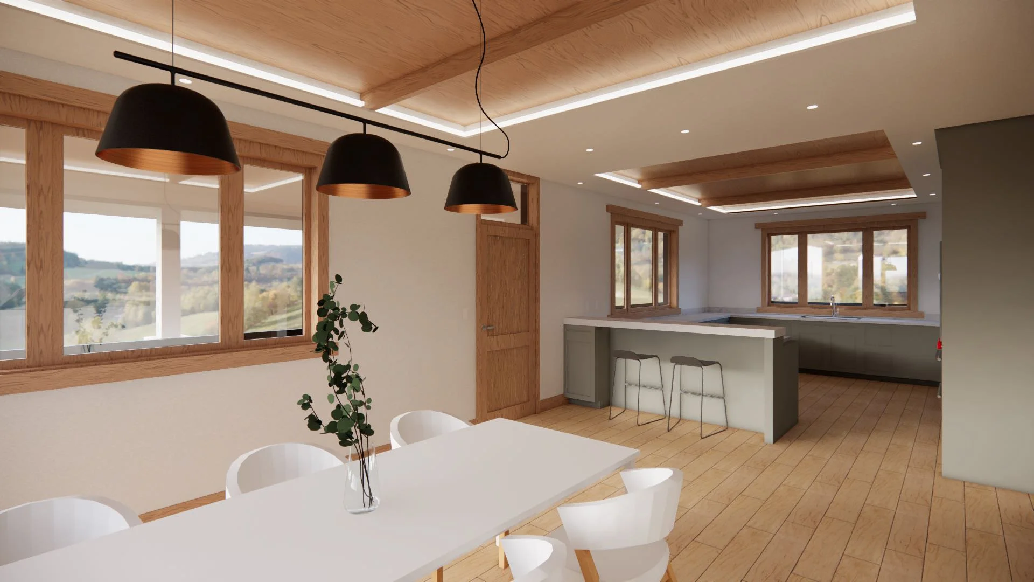
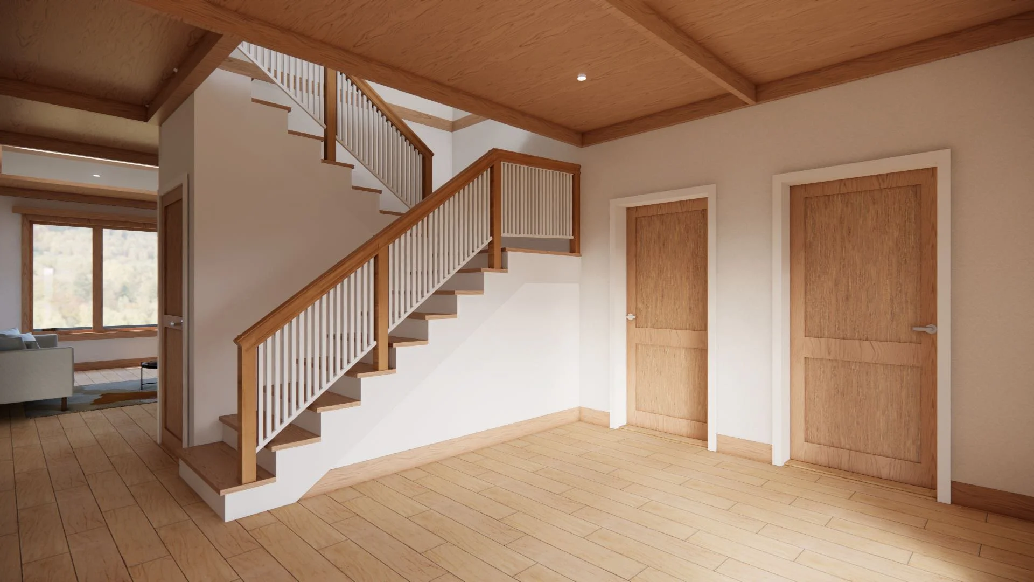
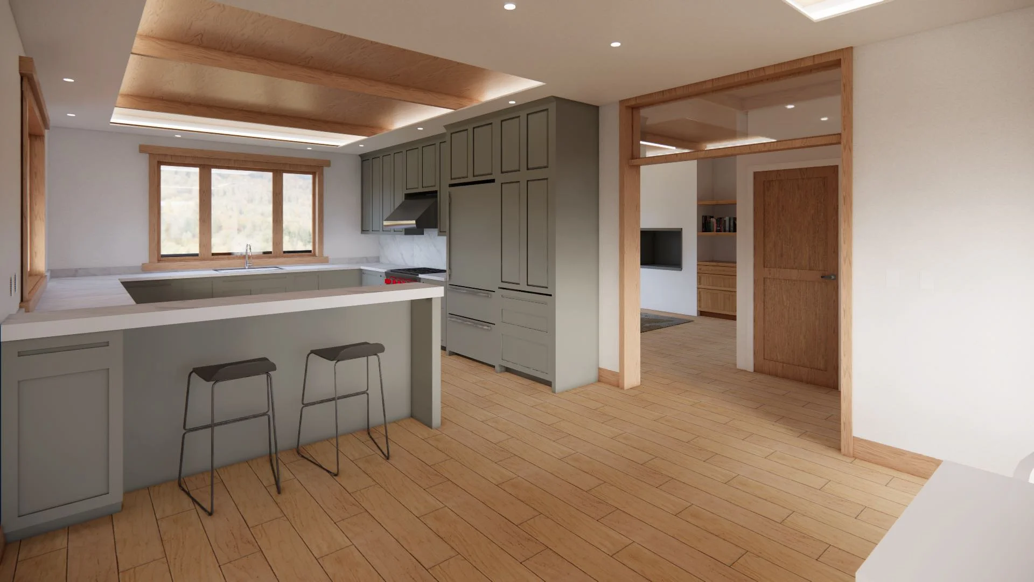
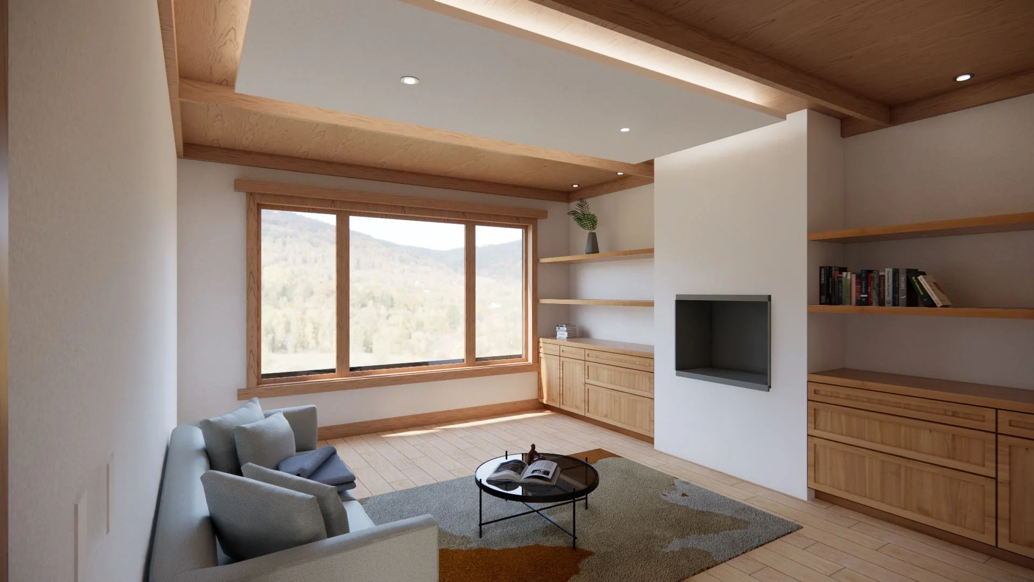
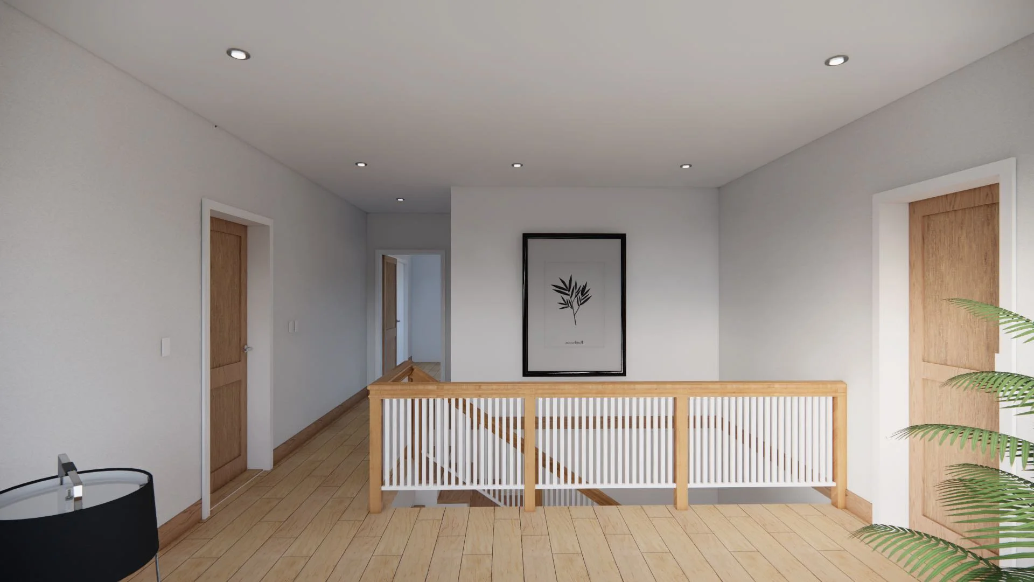
interiors
The HONE Approach
A ready-to-build framework, customized to your vision.
Diverse housing solutions that are adaptable, resilient, and inspired by place. Your preferences and location lead — we bring it to life.
standardized framework
customized expression
hover or tap a point
a flexible design system
Five ways to make it yours
drag to compare — one mod, many expressions
Floorplan
-
30" Electric Range
Sink with Optional Dishwasher
30" Refrigerator
Solid Surface Countertops
Stackable Washer / Dryer
Heat Pump Water Heater
48" Bathroom Vanity
Wall-Hung Toilet
Fiberglass Tub or Shower Pan with Surround
Build your HONE
Book a 15-minute intro call with our team. We’re excited to talk to you about project.